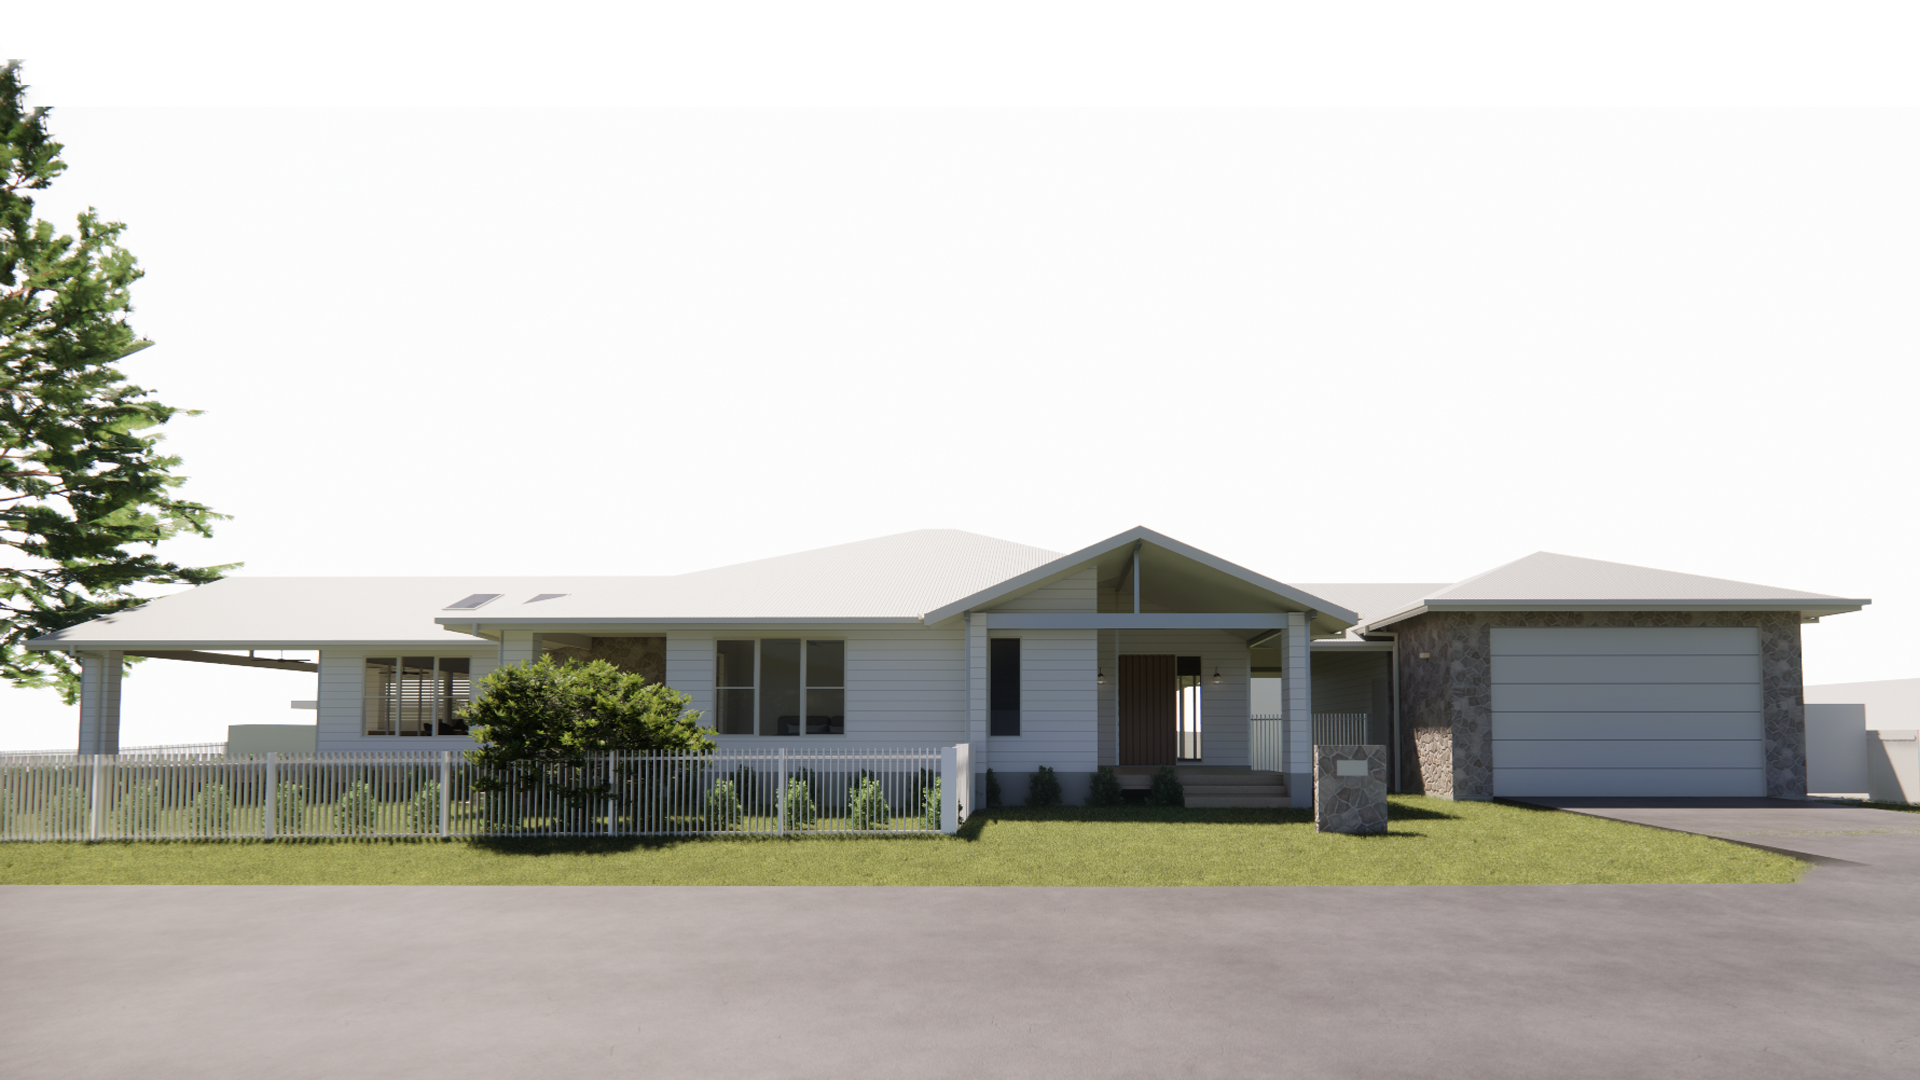
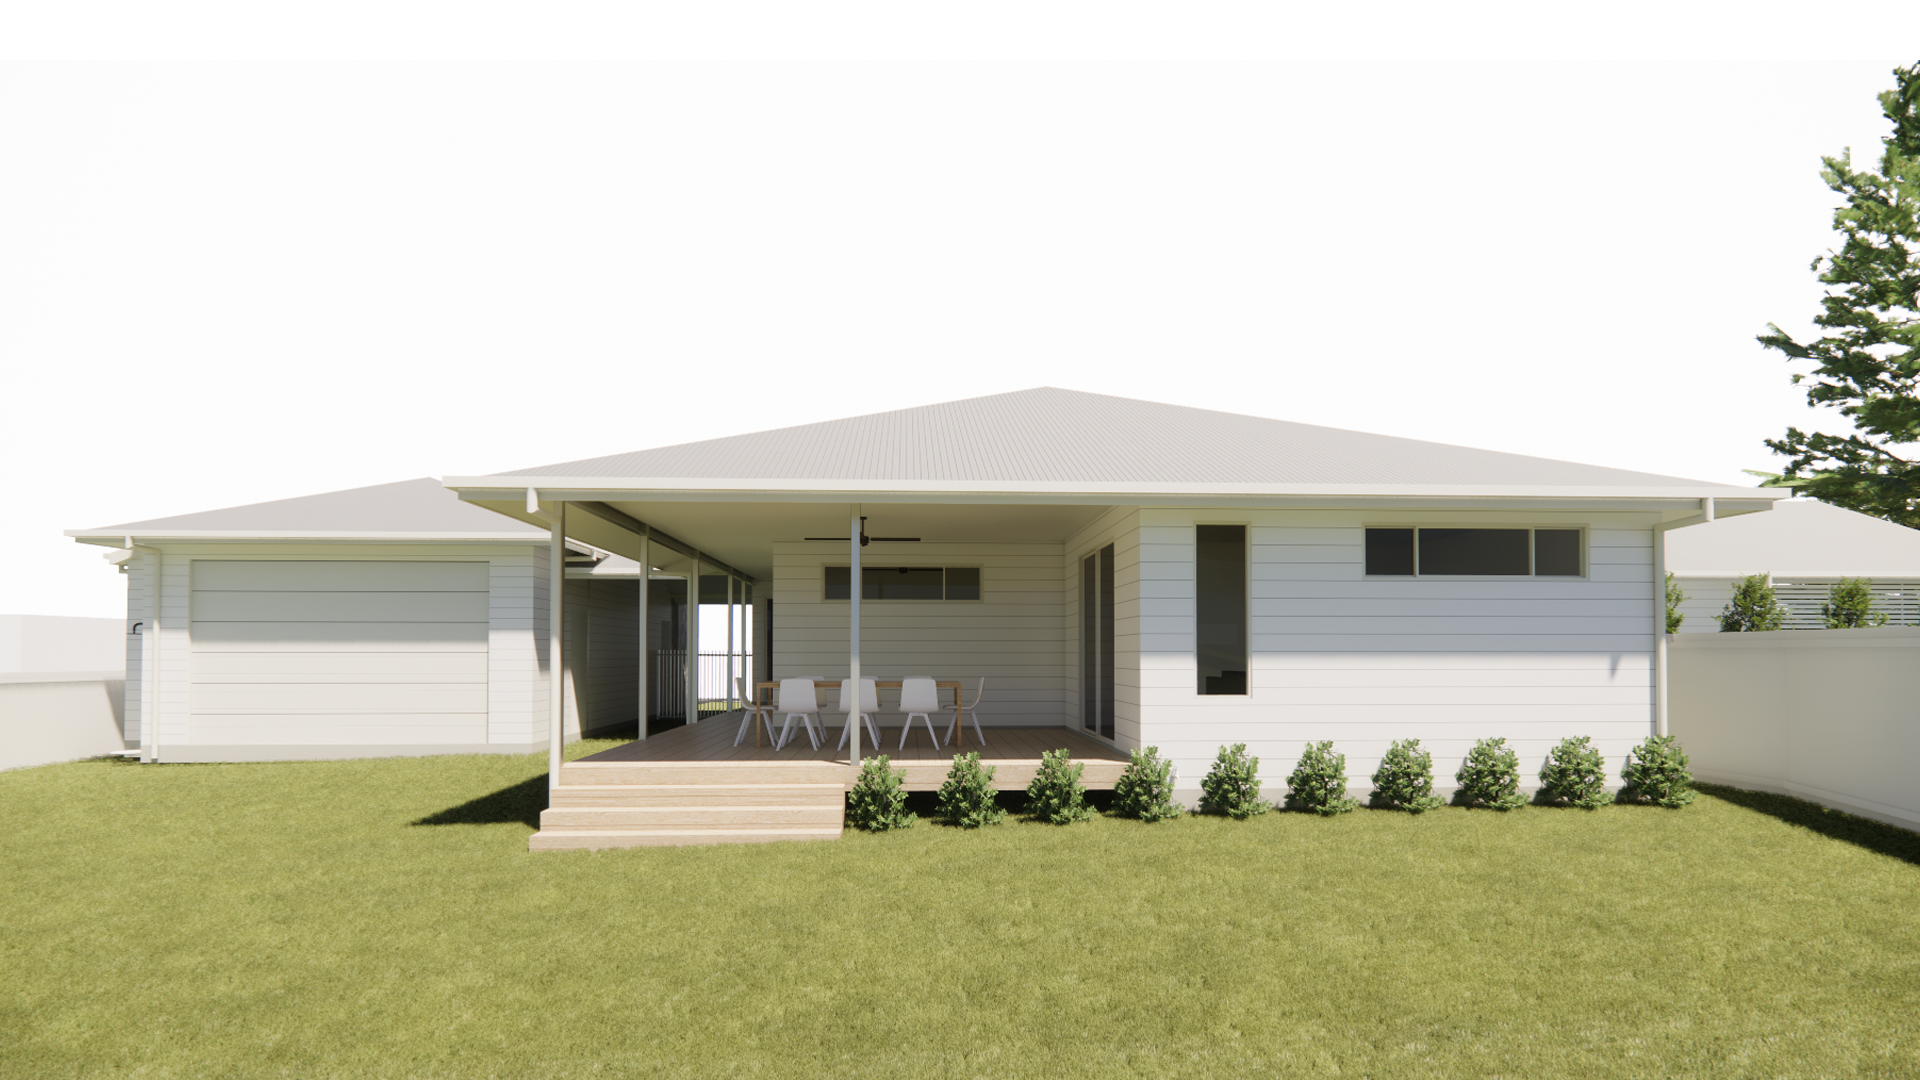
North Haven
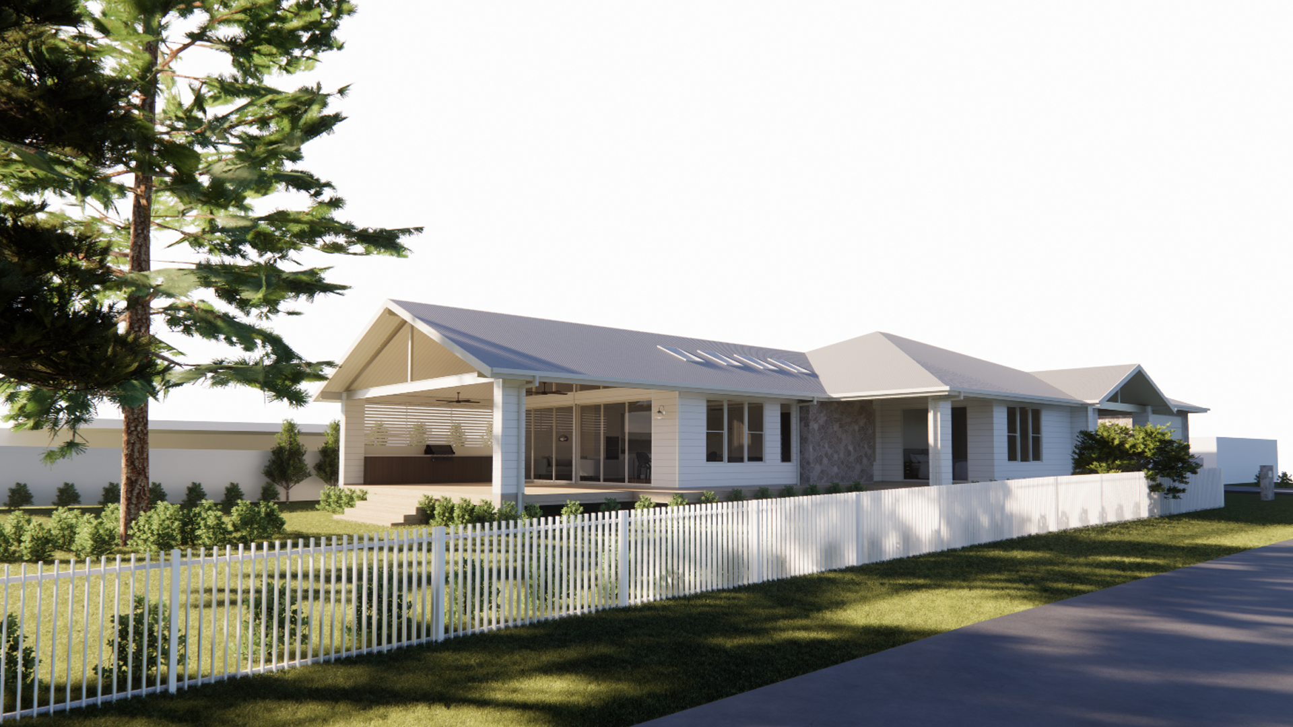
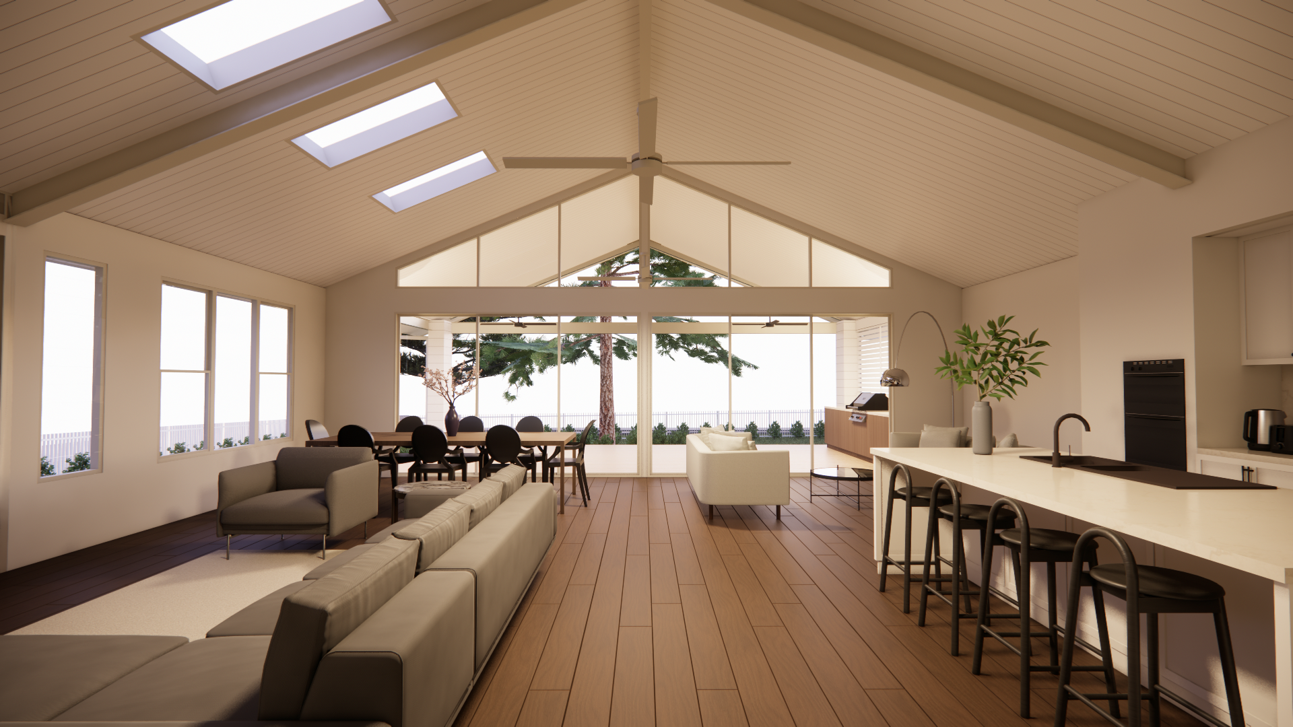
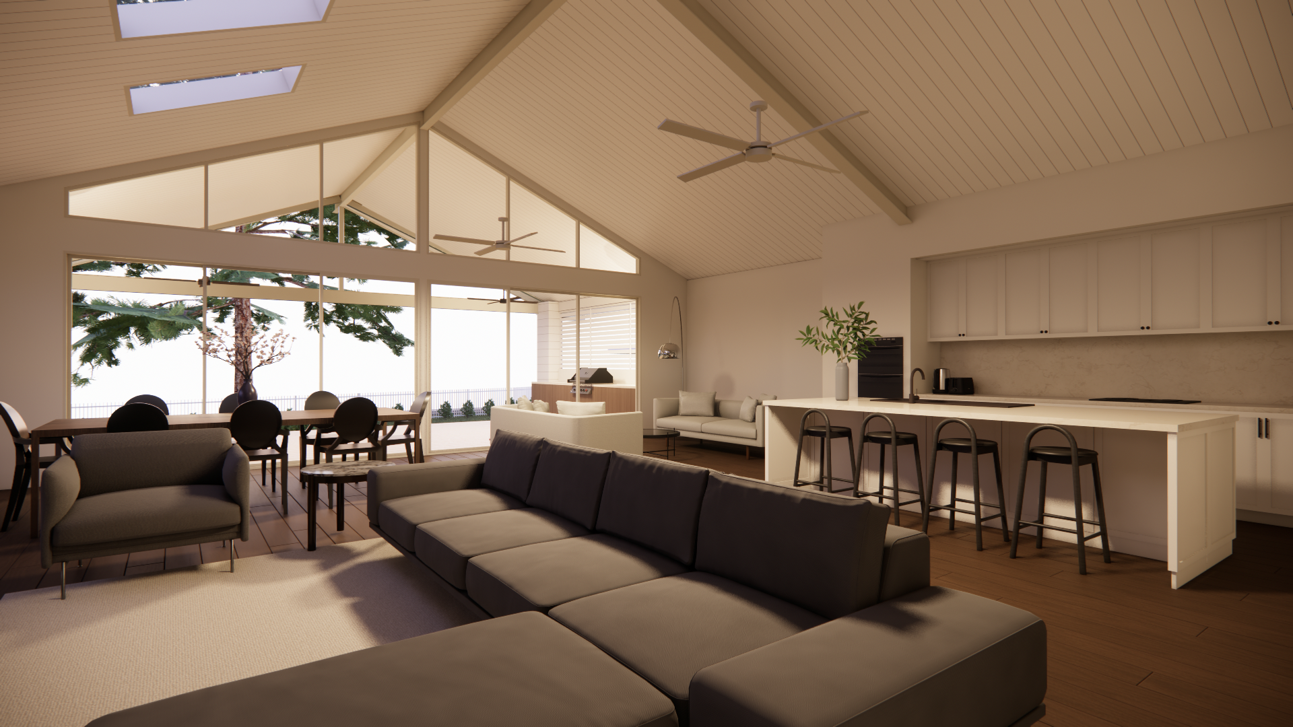
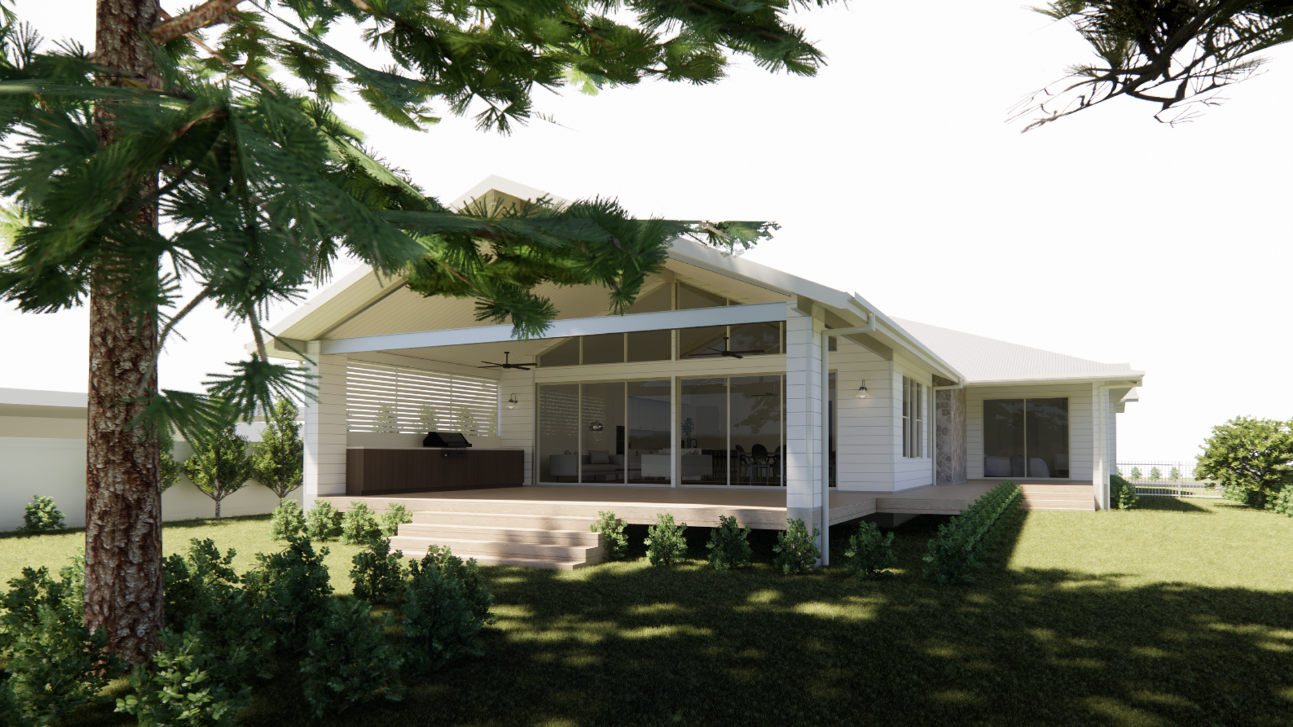
Modern luxury designed for refined, comfortable entertaining.
This one is currently taking shape on the Mid North Coast — a single-level custom home with the kind of scale and thoughtfulness that makes the finished product feel effortless to live in. Designed by Collins W Collins, every part of the floor plan has been considered: generous entertaining spaces, a substantial master deck, and the details that separate a good home from a great one. Due for handover December 2026.
Architect/Designer Collins W Collins
Type New Custom Home
Total Area 512.9m²
Ground Floor 287.1m²
Master Deck 71.3m²
Rumpus Deck 40.3m²
Double Garage 90.5m²
Status Currently under construction
Anticipated Completion December 2026