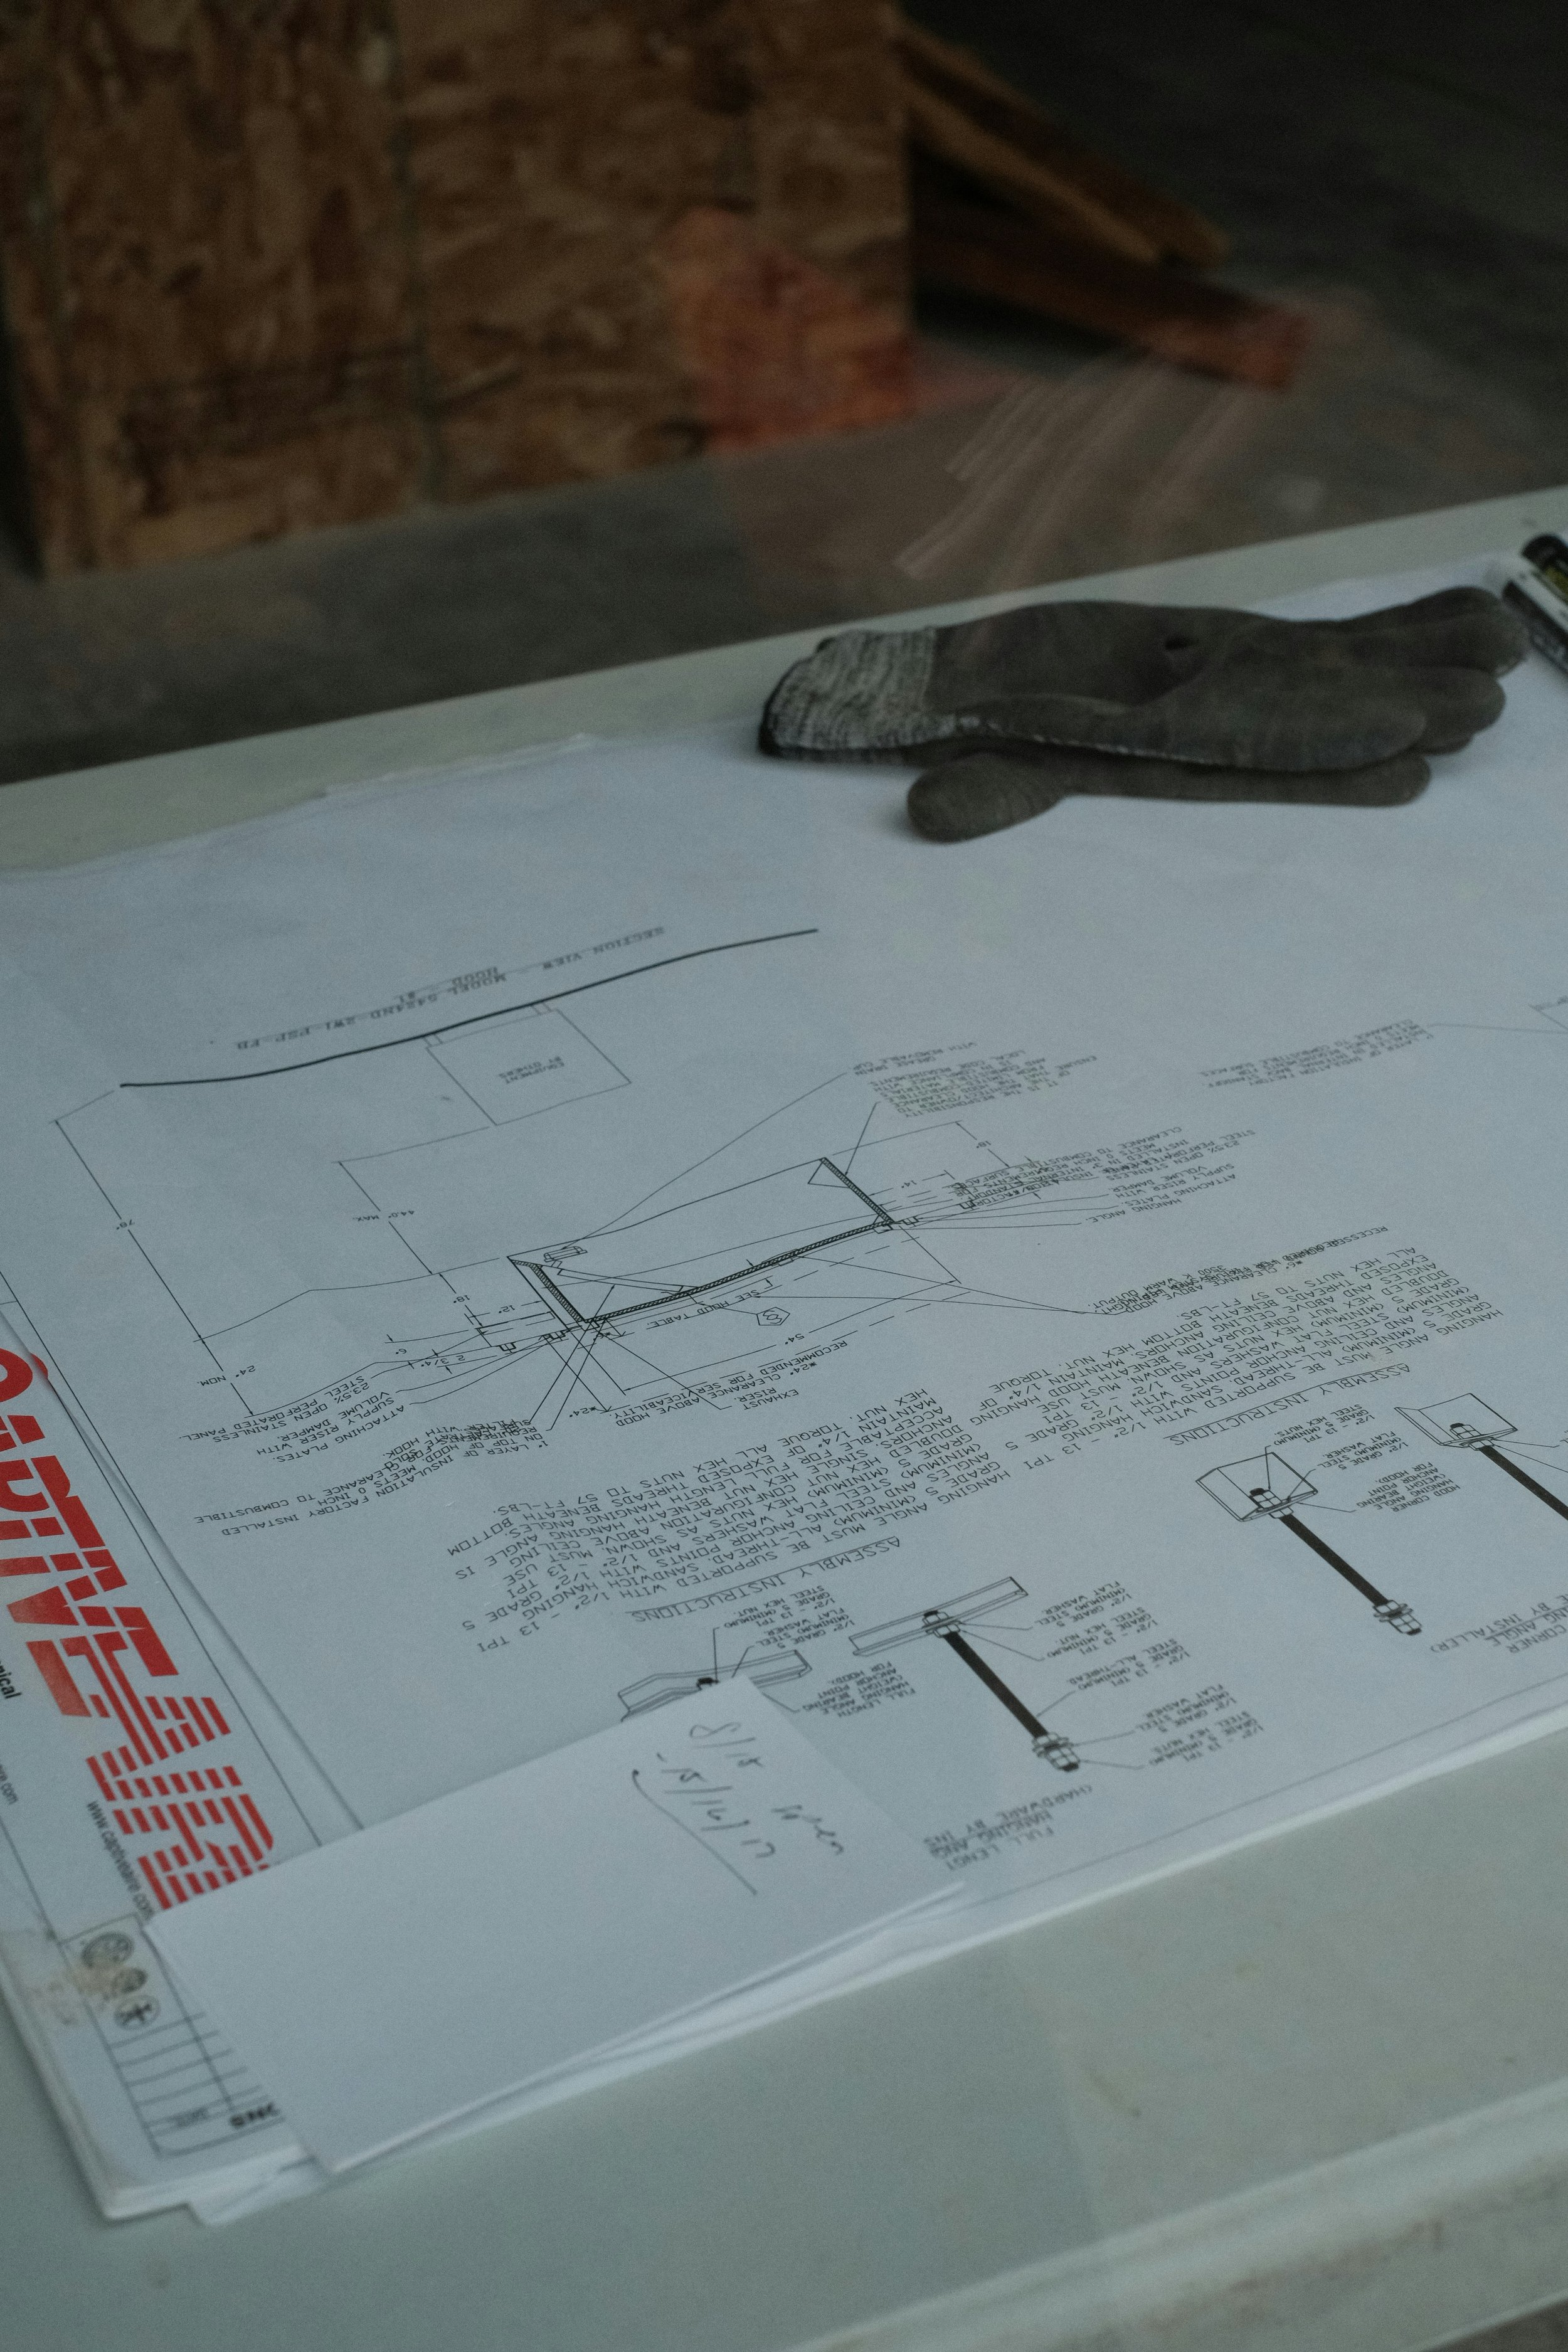
YOUR JOURNEY
-

PLAN
We take the time to understand your vision, lifestyle and budget before design begins.
-

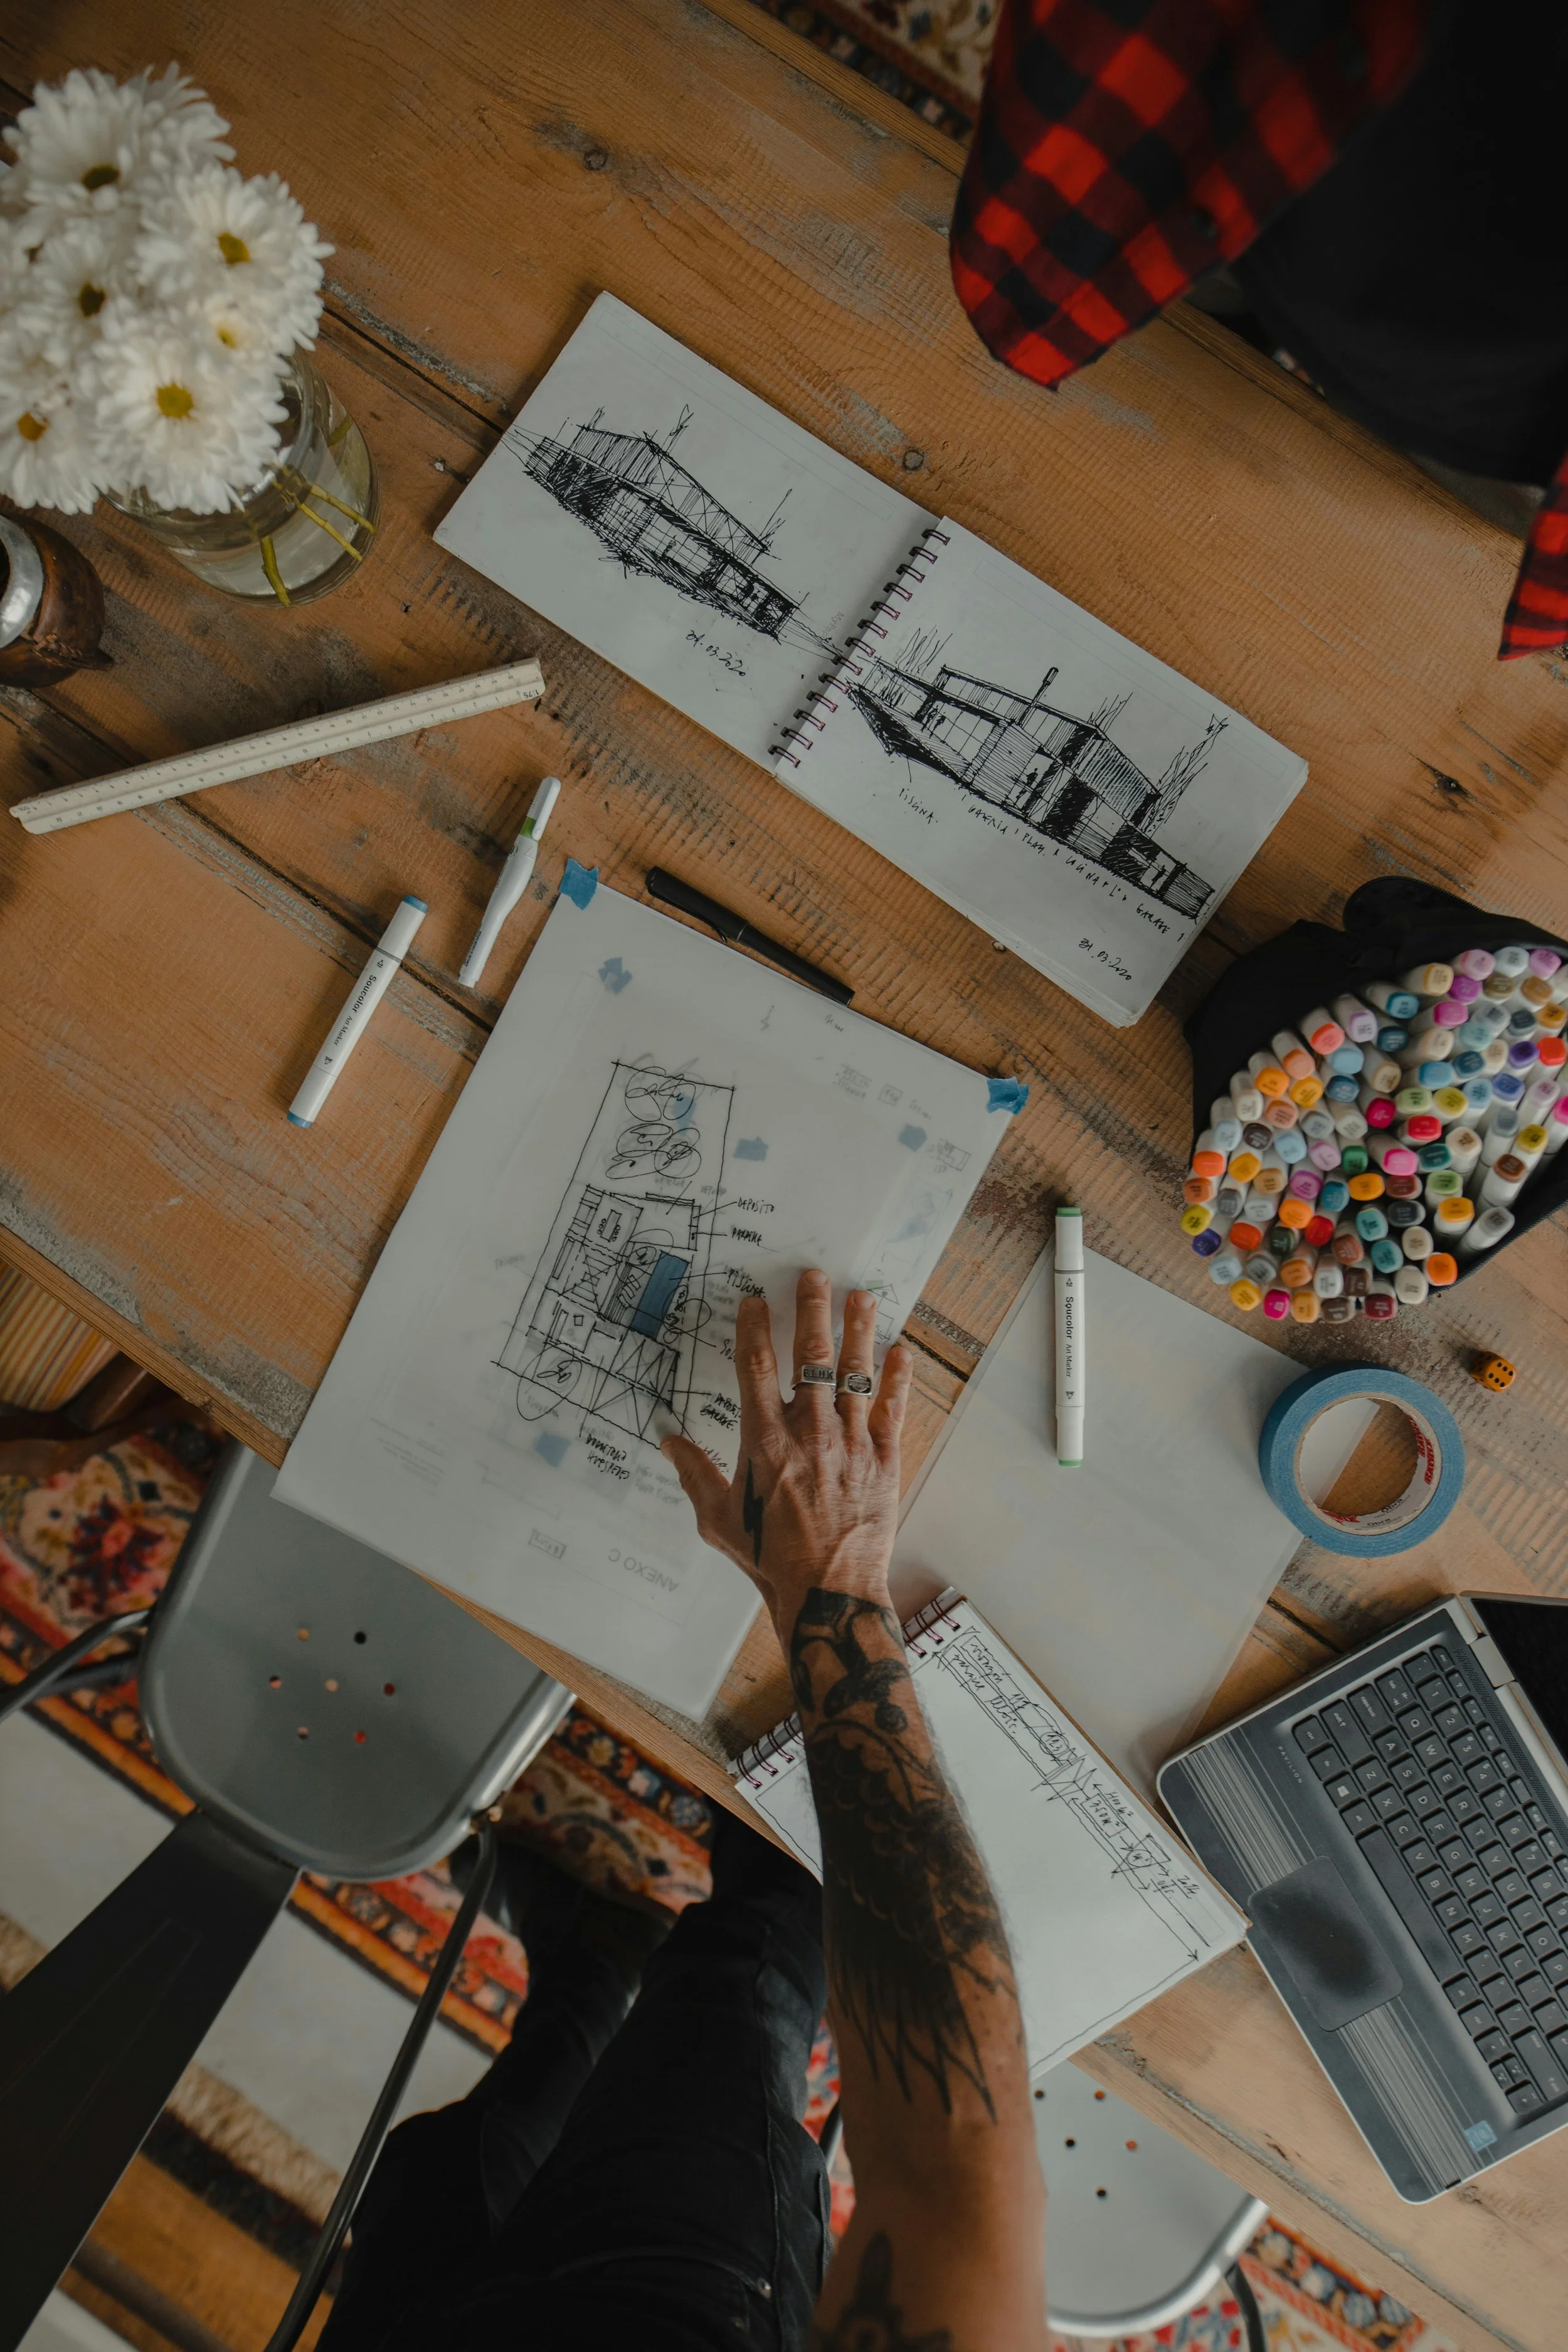
DESIGN
Together with leading architects, we create a home that's uniquely yours.
-

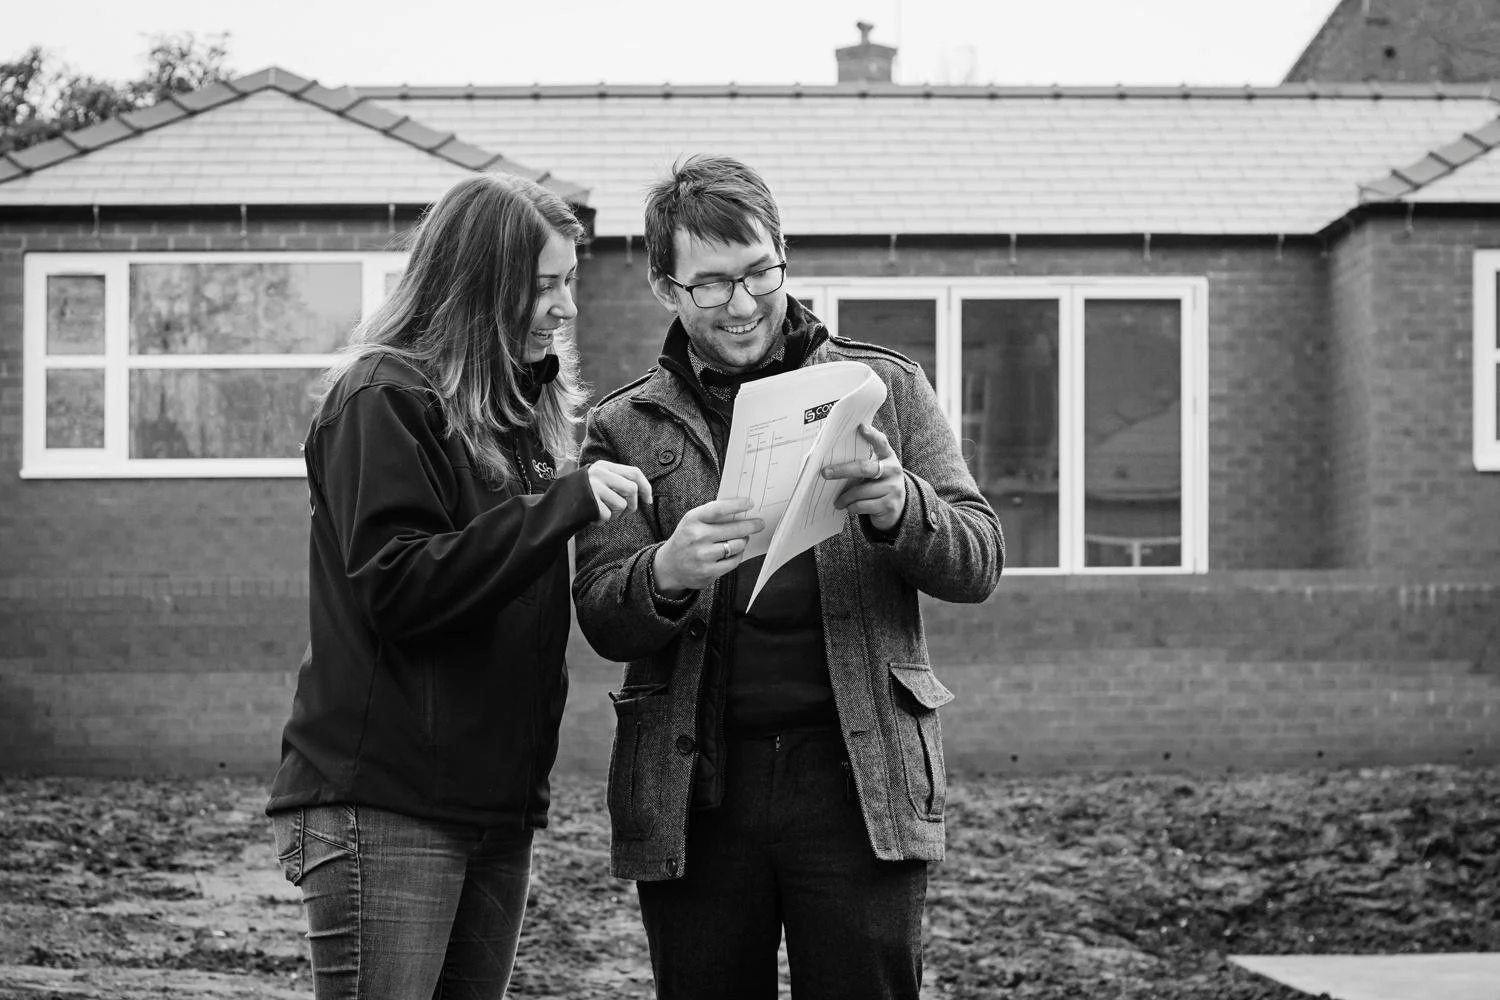
BUILD
Exceptional craftsmanship, transparent communication and fixed pricing from start to finish.
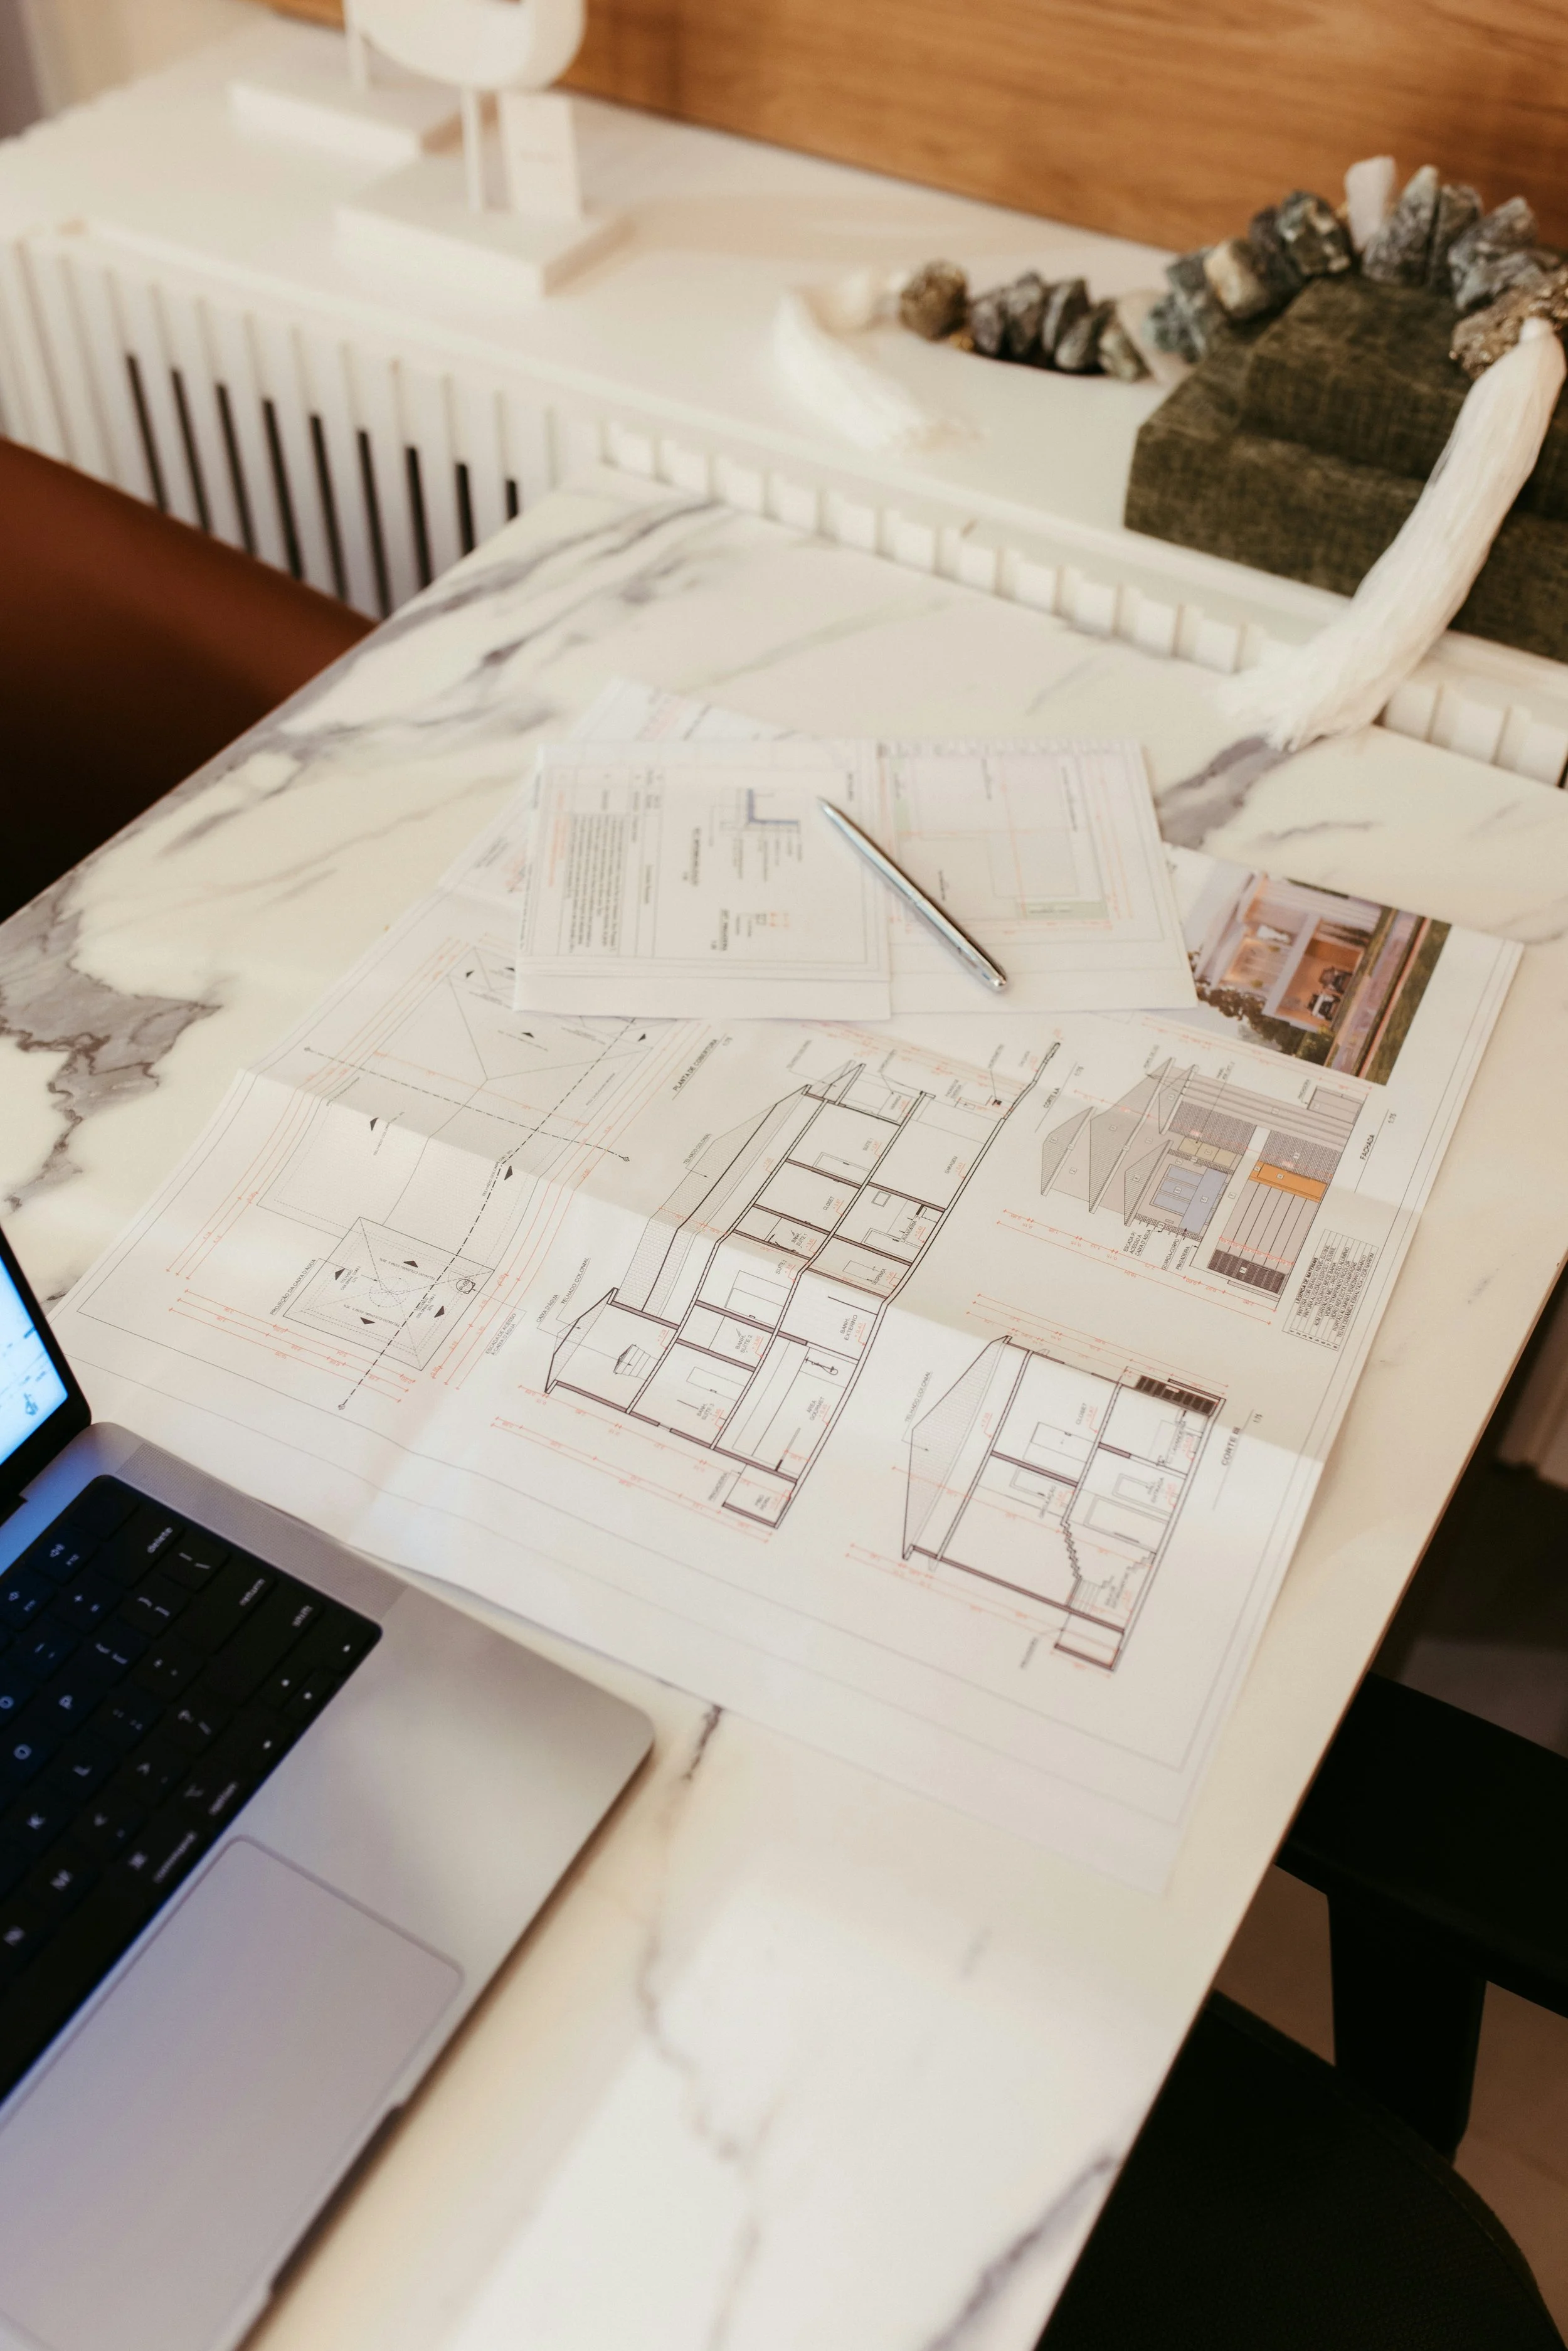
Our Process
From concept to completion.
-
![]()
01
○ ESTABLISHING THE RIGHT FOUNDATIONS
Every exceptional home begins with careful planning.
-
![]()
02
○ Initial Consultation
We work alongside you and your architect from the very beginning.
-
![]()
03
○ Architectural Design
Working with your architect.
-
![]()
04
○ Consultant Coordination
Engineering and specialist reports.
-
![]()
05
○ Development Documentation
Prepared for council.
-
![]()
06
○ Development Approval
Ready for the next stage.

OUR PROCESS