
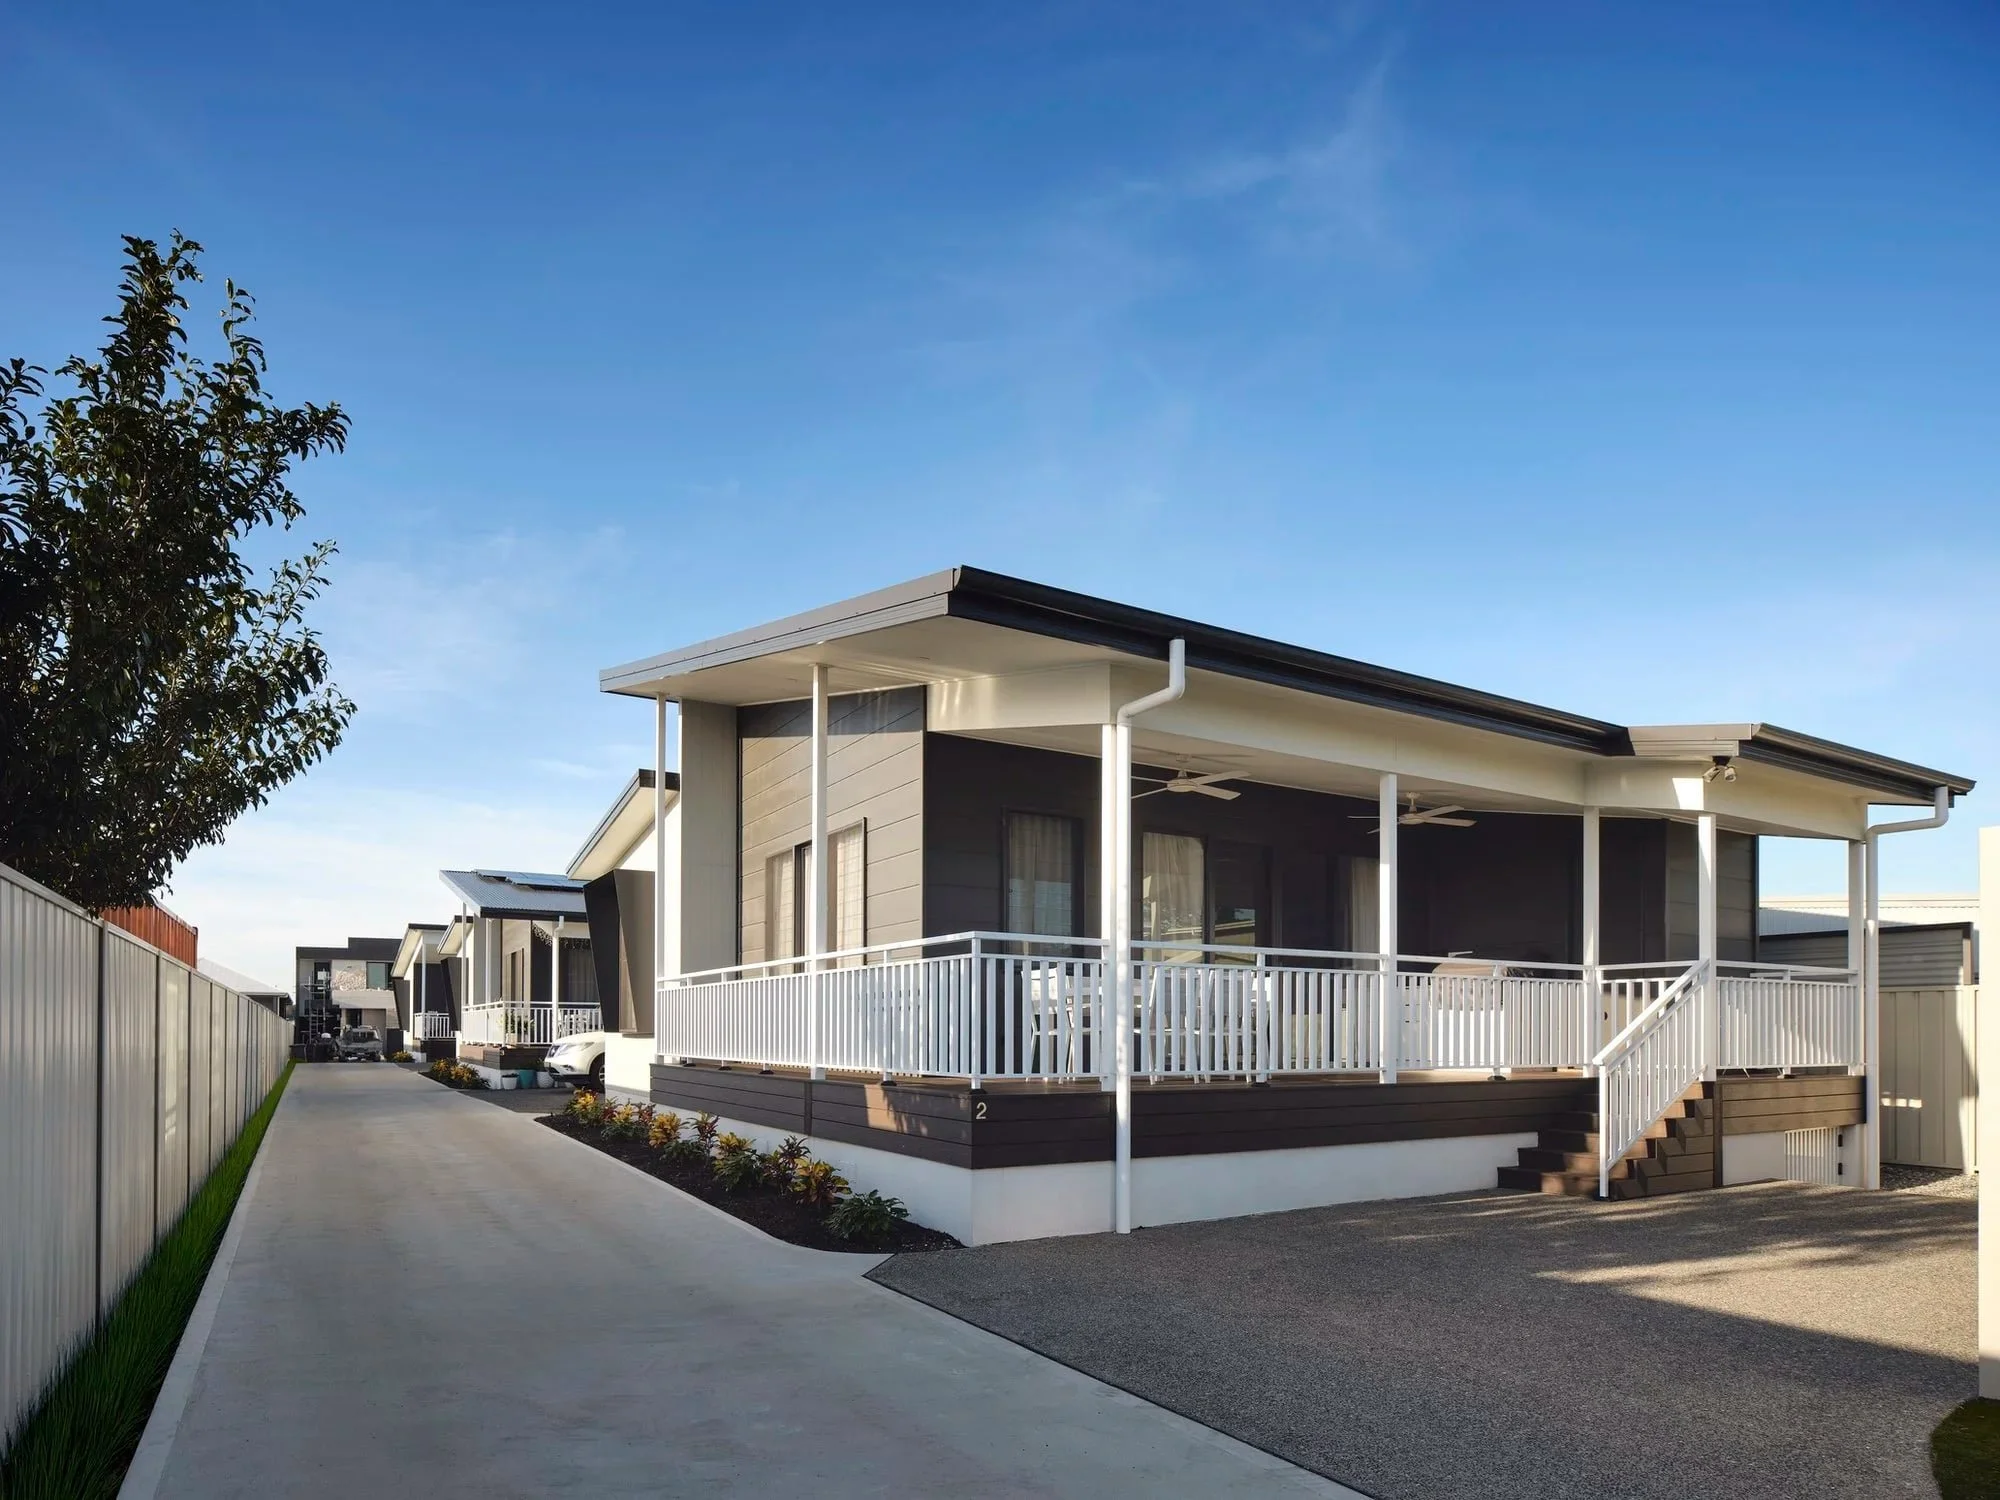
Marks Point, Lake Macquarie, NSW
Marks Point Cabins
Three luxury cabins, built to impress — and to last.
Completed December 2022
The project
Stage 1 of the Marks Point development, delivered in collaboration with ELK Design Architects before the award-winning Residence on the same property. Three custom-built cabins, each finished with the kind of quality you'd expect from a high-end home: designer stone island benchtops, modern appliances, floor-to-ceiling tiled bathrooms, and raked ceilings that flood the open-plan living areas with natural light. Ducted air conditioning throughout for year-round comfort. Multi-use residential — equally suited to permanent living, holiday letting, or extended family accommodation.
Architect/DesignerELK Design Architects
Type3 × Multi-use Residential Cabins
Contract Value$1.5M
Duration6 months
CompletedDecember 2022
Cabin 175m² internal · 24m² external · 21m² garage · 31m² parking
Cabin 275m² internal · 24m² external · 21m² garage · 31m² parking
Cabin 360m² internal · 21m² external · 31m² parking
Challenge · Approach · Result
High-end finishes at cabin scale.
The challenge
Three compact cabins that still had to feel like high-end homes, as stage 1 of a larger development.
The SBS approach
Delivered with ELK Design Architects: stone benchtops, floor-to-ceiling tiling, raked ceilings and ducted air throughout.
The result
Completed in 6 months: flexible multi-use cabins for permanent living, holiday letting or extended family.


Planning something similar?
Get the builder involved early.
Have SBS review your plans for cost risks, site challenges and buildability before you tender.