
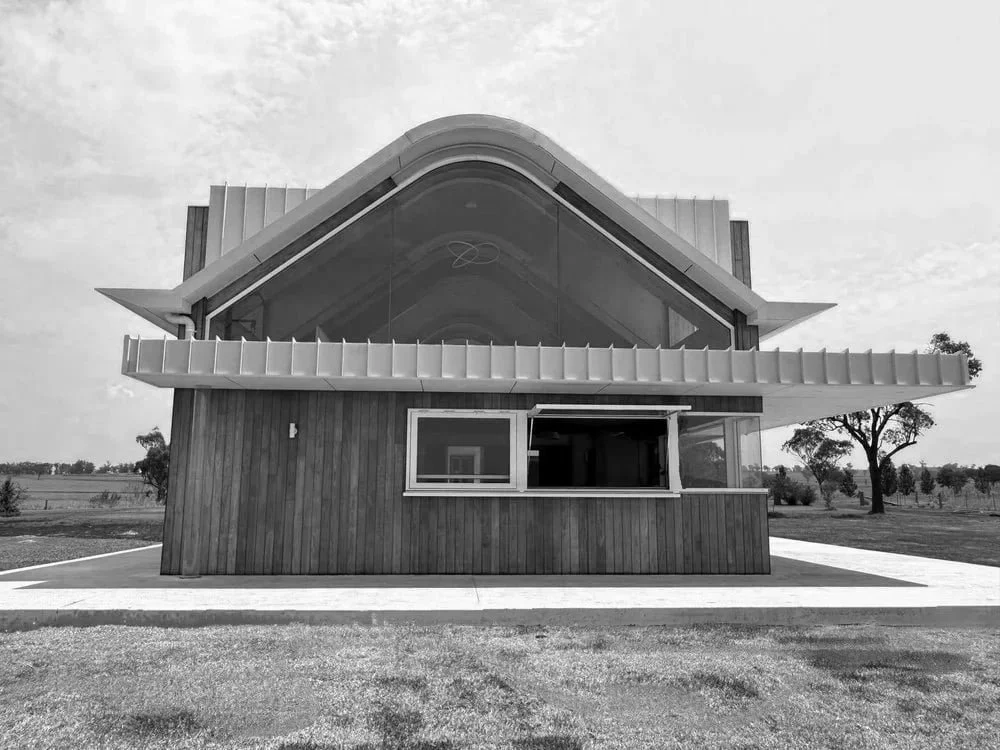
Merriwa, NSW
Hardwyck - Merriwa

Old and new, separated by a concrete and glass bridge over the pool.
Completed August 2023
The project

A project that required as much restraint as it did ambition. Noble Architects designed an extension that doesn't try to mimic the existing dwelling — it deliberately contrasts it, with the two structures connected by a concrete and glass bridge spanning the new pool below. The result is a home that reads as two distinct chapters: what was there before, and what it became. Built during COVID, on a 17-month programme, and delivered on time.
Architect/DesignerNoble Architects
TypeArchitect-designed extension with pool and glass bridge
Addition212m² to existing dwelling
Contract Value$2.3M
Duration17 months
CompletedAugust 2023
Challenge · Approach · Result
Two chapters, one home.
The challenge
An extension designed to contrast the existing dwelling, joined by a concrete and glass bridge over a new pool.
The SBS approach
Built to Noble Architects' design on a 17-month programme, through the disruption of COVID.
The result
Delivered on time: a home that reads as two distinct chapters, what was there before and what it became.





Planning a major addition?
Get the builder involved early.
Have SBS review your plans for cost risks, site challenges and buildability before you tender.